
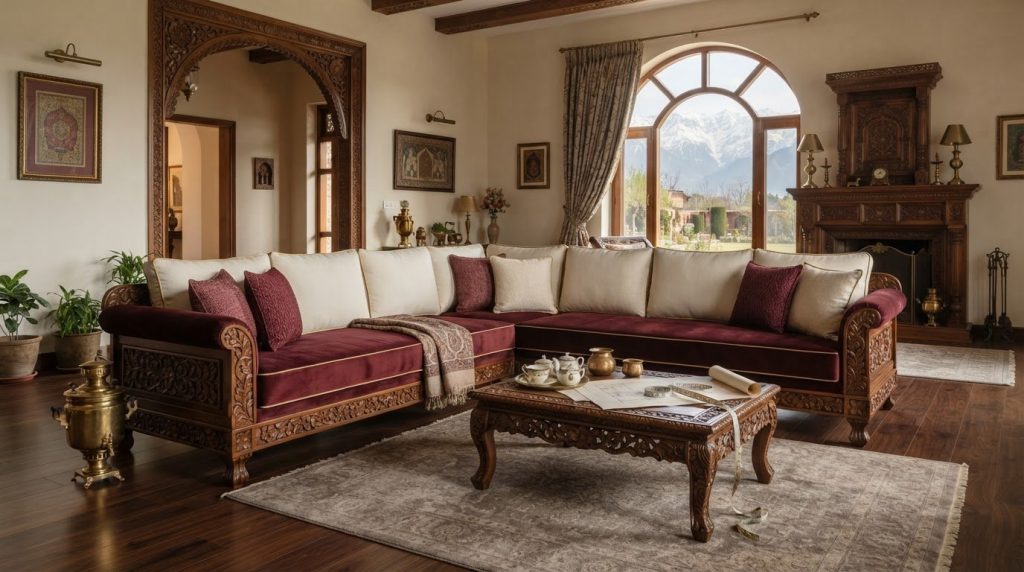
What if the sofa you love is the wrong fit for your living room? Planning a custom sofa India homeowners can use comfortably starts with more than choosing a shape or colour. Room measurements, doorways and walking paths all affect how a sofa fits and feels once it’s in place.
You may know the look you want but be less sure how to turn it into practical choices. A deep seat can suit relaxed evenings, while a compact layout can leave more room to move. The right plan balances these priorities with the needs of everyone who’ll use the sofa.
This guide explains how to plan a sofa around your room, daily routines and design preferences, with practical considerations for homes in Jammu and Kashmir. You’ll learn what to measure, how to compare sofa sizes and layouts, and which comfort and appearance details to prioritise. A clear design brief helps shape custom-made furniture around your home.
Key Takeaways
- A custom sofa India plan starts with the room and household needs, turning design ideas into practical choices.
- Compare seating capacity, room footprint and visual presence to decide which trade-offs matter most.
- Consider seat depth, back support and arm proportions when assessing comfort and how large the sofa will appear.
- Record access through doorways, stairwells and lifts where applicable, alongside room measurements and layout notes.
- A concise brief helps Al Hammad International trd tailor custom-made furniture to your dimensions, intended use and design preferences.
Why choose a custom sofa in India? Start with the room, not the catalogue
A sofa can look right in a catalogue yet leave too little space to walk, block a window or feel awkward in daily use. A custom sofa India plan starts with the room and the people who’ll use it, then turns their needs into design decisions. Customisation can be useful when a room has unusual proportions, limited floor space or a layout that doesn’t suit standard options.
Ready-made furniture is a practical choice when its size, layout and appearance meet your needs. The important difference is how you make the choice: judging by appearance alone can overlook fit and everyday function. A custom-made sofa is furniture planned around a buyer’s room, intended use and design requirements, rather than selected only from standard catalogue options.
What makes a sofa custom-made?
Customisation begins with a brief covering dimensions, seating arrangement, visual direction and intended use. Those details guide the sofa’s specifications instead of relying on assumed standard options. A household that uses its living room for regular gatherings, for example, may prioritise a different seating layout from one planning a sofa for a compact sitting area. The custom-made furniture guide explains how a clear brief can shape furniture around specific requirements.
When can a tailored sofa suit a Jammu and Kashmir home?
Homes across Jammu and Kashmir vary in room size, layout and household needs, so no single sofa configuration suits everyone. A compact area may call for a smaller footprint, while a room with a broad, open wall may allow a different arrangement. The useful question is not which layout is universally best, but which one fits the space and the way people use it.
Consider fixed features before settling on a look. A doorway, window, passage or existing piece of furniture can affect where the sofa sits and how easily people move around it. If family members use the room for conversation, reading or hosting visitors, note those routines in the brief. They can influence the number of seats, the arrangement and the balance between open floor space and seating.
Local conditions may inform household preferences, but they shouldn’t lead to assumptions about every home or dictate a material choice without considering the room and its use. For general background on the history and types of sofas, explore common forms and uses before deciding what best fits your plan.
Start with what you can observe: available space, access routes, daily routines and design preferences. This gives the custom sofa brief a practical foundation. Rather than adapting your room around a catalogue choice, define what the sofa needs to do and how it should fit before deciding on dimensions and configuration.
How to plan custom sofa dimensions and configuration
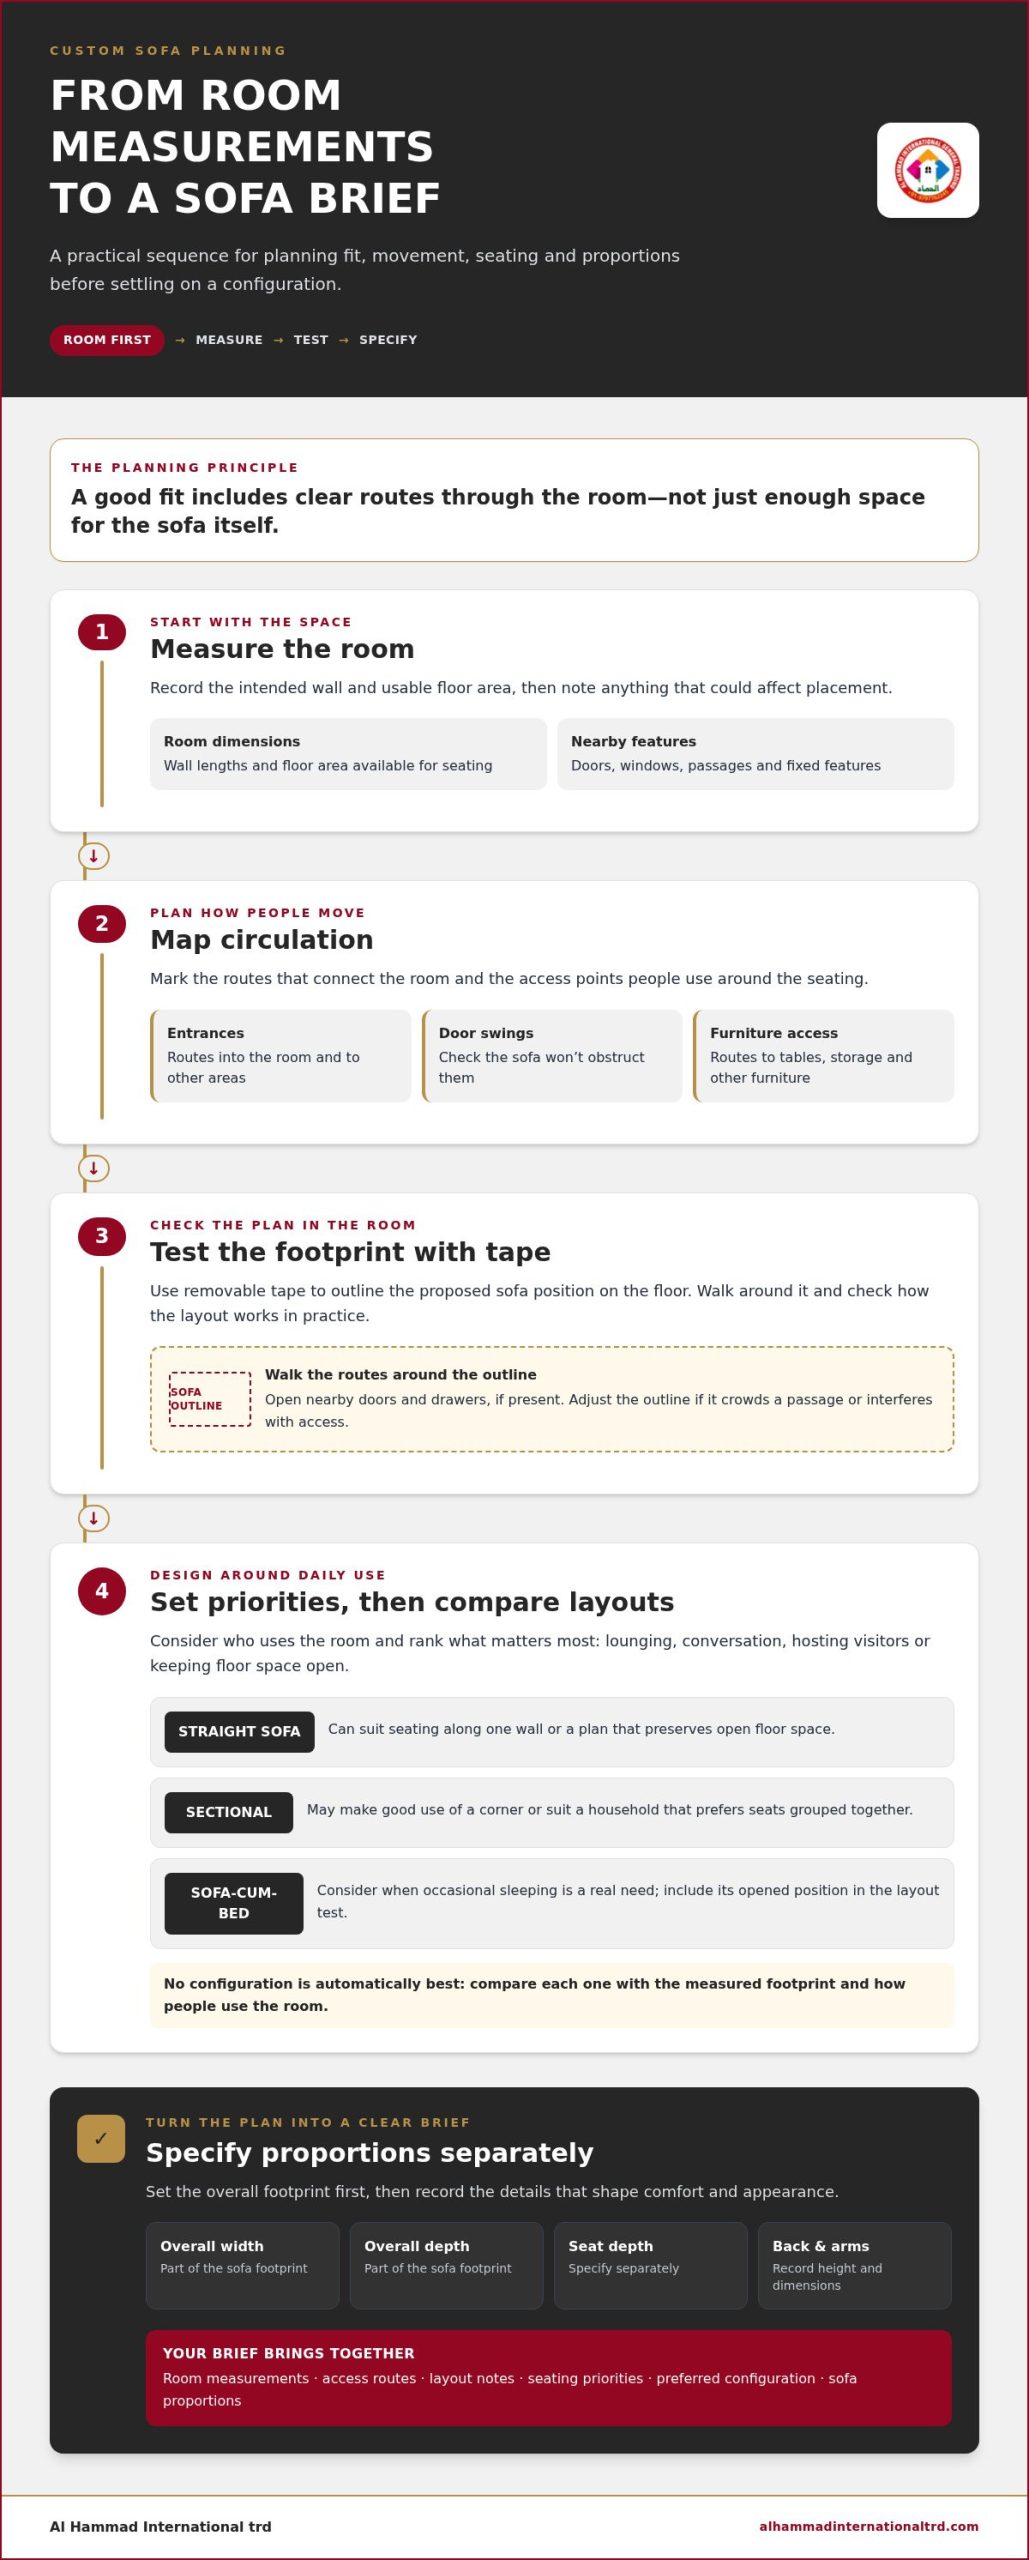
Turn the room into a working plan before deciding on a sofa shape. A useful custom sofa India brief records where the sofa will sit, how people will move around it and how they’ll use the seating. Follow these steps:
- 1. Measure the room. Note wall lengths and the floor area available for seating. Record nearby doors, windows, passages and fixed features that could affect placement.
- 2. Map circulation. Mark entrances, routes to other areas and access to furniture such as tables or storage. Include door swings so the sofa won’t obstruct them.
- 3. Identify seating needs. Consider who uses the room and whether the priority is lounging, conversation, hosting visitors or keeping floor space open.
- 4. Define proportions. Set the sofa’s overall footprint first, then specify seat depth, back height and arm dimensions separately.
A good fit includes clear routes through the room, not just enough space for the sofa itself.
Measure the room before choosing a sofa layout
Measure the intended wall and usable floor area, then note openings and obstacles around them. Include the distance from the proposed sofa position to doorways, windows, walkways and existing furniture. These details show whether a layout will work in practice, not just on a rough sketch.
Use removable tape to mark the proposed footprint on the floor. Walk around the outline and check the routes between entrances, seating and other furniture. Open nearby doors and drawers, if present, to see whether the sofa would interfere. Adjust the outline before settling on proportions. This simple test can reveal when a layout that looks suitable on paper would crowd a passage.
Keep the main dimensions distinct in your notes. Overall width and depth describe the sofa’s footprint; seat depth affects how much room there is to sit; back height and arm dimensions shape its proportions beside nearby features. Record each measurement instead of treating “sofa size” as one figure.
Match sofa configuration to household routines
A straight sofa can suit a room where seating follows one wall or where preserving open floor space matters. A sectional may make good use of a corner or suit a household that prefers seats grouped together. Neither is automatically better. Compare each option with the measured footprint and the way people typically sit and move through the room.
If occasional sleeping is a real need, a sofa-cum-bed can be considered. Include the space it needs when opened in your layout test, so it won’t block a route or make other furniture difficult to reach.
Rank your priorities before finalising the design: everyday lounging, conversation, guest seating and available floor space. A clear order helps you make trade-offs, such as choosing a more compact footprint to preserve open space. With measurements and priorities recorded, you can use a custom-made furniture brief to shape a sofa around the room and its intended use.
Custom sofa design choices: compare comfort, appearance, and everyday use
Once the layout is settled, compare design choices by what they offer and what they require from the room. A sofa may provide generous seating but use more floor space, or make a strong visual statement as the room’s focal point. Rank your priorities before choosing details so the brief reflects how you’ll use the sofa as well as how you want it to look.
| Priority | What to consider | Trade-off to assess |
|---|---|---|
| Seating capacity | How many people usually sit together? | More seating may need a larger footprint. |
| Room footprint | How much floor space should remain open? | A compact form may limit the seating area. |
| Visual presence | Should the sofa stand out or blend with the room? | Scale, colour and proportions affect how prominent it appears. |
| Flexibility | Does the room serve different purposes? | A layout suited to one routine may be less adaptable to another. |
Balance comfort details with available space
Seat depth and overall sofa depth are related, but they describe different things. Seat depth affects how you sit, while overall depth determines how far the sofa extends into the room. A deeper seat may suit relaxed lounging, but its full footprint still needs to fit without crowding the space.
Arm width and back height matter too. Wider arms can add visual weight and use more of the sofa’s total width; a taller back may feel more prominent against a wall or window. In a custom sofa India brief, describe your preferred sitting position, such as sitting upright for conversation or leaning back to lounge. This gives design choices a practical reference.
Set design priorities before selecting finishes
Decide what matters most: comfort, visual simplicity, seating capacity or flexibility. Then consider colour and upholstery in relation to the room’s existing indoor furniture. A consistent palette can help the sofa sit naturally alongside other furnishings, while a contrasting choice can make it a focal point. Describe the appearance you want, and treat upholstery and finish as decisions based on the project’s requirements.
For example, if open floor space matters most, prioritise a restrained footprint before choosing visual details. If the room is mainly for hosting, put seating capacity first, then select colour and finish. Consider how the sofa will relate to the rest of the room and its furnishings.
The right sofa configuration fits the room’s dimensions and supports the way the household intends to use it. Keep that principle at the centre of the brief, then compare comfort, appearance and everyday function against it.
A practical custom sofa checklist for Indian homes
A clear checklist turns room observations and design ideas into a brief for a custom-made furniture project. Separate essentials from preferences: essentials determine whether the sofa fits and works for the household, while preferences shape its appearance. This distinction keeps decisions focused and makes trade-offs easier to explain.
Prepare a clear sofa design brief
Record who will use the sofa and what they’ll do on it most often, such as relaxing, talking with family or seating visitors. Add the room’s measurements, intended placement, nearby furniture and preferred configuration. Visual references can help describe the direction, but note what you like about each one, such as its proportions or overall feel. A prioritised brief gives the project a clear basis for tailored decisions.
- Room: Note room dimensions, the proposed sofa position, openings and nearby furniture.
- Use: Describe who will sit on the sofa and the main activities it needs to support.
- Seating: Record the usual number of people and whether occasional guest seating is important.
- Layout: State your preferred configuration and any placement requirements.
- Dimensions: Include approximate overall width and depth, plus any height or seat-depth preferences.
- Design: Describe the preferred appearance, colours and upholstery, and how the sofa should relate to existing furniture.
- Priorities: Mark each item as a must-have or a preference, then rank the must-haves.
Brief template: Room context: [dimensions and features]. Intended use: [daily activities and users]. Approximate dimensions: [width, depth and other priorities]. Configuration: [preferred layout]. Design direction: [appearance, palette and references]. Must-haves: [ranked essentials]. Preferences: [nice-to-have details].
Check room access and final placement
Measure the route into the room as well as the space where the sofa will sit. Record doorway widths and heights, stairwell turns and lift access where applicable. Note narrow corridors or tight corners along the way too. These details give the brief useful context about access conditions alongside the sofa’s intended dimensions.
A sofa’s footprint may suit the living room, yet a narrow entrance or stair turn may affect how it can be brought inside. Include measurements and simple notes about each access point rather than relying on memory. Custom-made furniture planning is clearer when the brief connects practical requirements with design preferences.
Use your room details, intended use and design priorities to shape a tailored furniture brief. Explore custom-made furniture with Al Hammad International trd.
Plan a custom sofa with Al Hammad International trd
With the room plan and priorities in place, turn them into a furniture brief. Al Hammad International trd offers custom-made furniture tailored to customer specifications, so a custom sofa can be planned around the requirements of a residential space. A useful brief connects room constraints with household routines and the look you want, giving the design direction a clear purpose.
Turn your room requirements into a tailored sofa brief
Bring together the measurements that define the sofa’s placement, access notes for the route into the room and the activities the sofa needs to support. Then describe your preferred configuration, comfort priorities and visual direction. These details give the project a practical foundation and keep design decisions tied to your stated requirements.
For a custom sofa India project, organise your notes in a sequence that makes decisions easy to follow:
- Room needs: State where the sofa will go and which nearby features affect its position.
- Intended use: Describe everyday activities and the household’s seating needs.
- Dimensions: Provide room measurements and the approximate sofa size you have in mind.
- Design preferences: Note your preferred appearance, colours and how the sofa should relate to existing furniture.
- Priorities: Separate essential requirements from preferences that can be adjusted.
Keep the brief specific but flexible. If open floor space matters more than extra seating, say so. If the sofa will mainly be used for relaxed lounging, describe the positions people prefer and make comfort part of the design direction. This connects the project with real household use while keeping the specifications grounded in the room’s requirements.
Take the next step with a custom furniture solution
A clear brief makes it easier to move from ideas to a tailored furniture decision. It brings room context, use, dimensions and design preferences together, keeping priorities visible as the project takes shape. Al Hammad International trd provides custom-made furniture developed to customer specifications for residential furnishing needs.
Before proceeding, review your notes together. Check that the layout reflects how the room is used, the approximate dimensions suit the available space, and your visual preferences support the overall direction. This final review can reveal conflicting priorities, such as wanting generous seating while preserving open floor space. Rank those choices so the brief communicates what matters most.
Explore Al Hammad International trd’s custom furniture offering and use your room requirements as the starting point for a tailored sofa solution.
Take your sofa plan from notes to a clear brief
Turn your room plan into a brief that makes decisions easier to communicate. Distinguish fixed requirements, such as the space available, from choices you’re still weighing, such as the visual direction. This gives the project room to develop without losing sight of what the sofa needs to do.
For a custom sofa India project, use the brief as a practical reference for planning furniture around your requirements. Al Hammad International trd custom-made furniture is tailored to customer design requirements, including indoor furniture for residential and commercial environments. Your notes can connect the intended use and room context to a suitable furniture direction.
Review the brief once more before moving ahead. Is it clear which needs matter most? Can someone understand how the sofa should serve the space and its users? Clarifying these points can make the next design decisions more focused.
Explore custom-made furniture solutions from Al Hammad International trd and take the next step with a brief grounded in your home and priorities.
Frequently Asked Questions
Is a custom sofa worth considering for a small living room?
Yes, it can be worth considering if standard sofa sizes leave awkward gaps or crowd a small room. In a Jammu and Kashmir home with a narrow living area, for example, a sofa planned around the available wall space may help balance seating with room to move. Compare the full footprint, including arms and back, rather than judging fit by seat width alone. A ready-made sofa can also work if it suits the room and routine.
How do I measure a room for a custom sofa?
Measure the wall where you expect to place the sofa, then note the room’s usable floor area and the distance to nearby features. Include windows, doors, passages and furniture that will remain in place. Sketch the room and write each measurement beside the relevant wall or opening. Use one unit consistently, such as centimetres, and label measurements as approximate or final so they aren’t confused.
Can a custom sofa be designed for an unusual room layout?
Yes. A tailored design can be planned around features such as an angled wall, alcove or off-centre opening. Make a simple sketch showing the room’s shape, fixed features and the sofa’s intended position. Note which areas must stay accessible and where the layout feels constrained. This gives the furniture brief more useful context than a single wall measurement and relates the sofa plan to the room’s actual shape.
What should I include in a custom sofa design brief?
Include a room sketch, placement notes, approximate sofa dimensions, preferred configuration and a description of who will use it. Add examples of the activities it should support, such as reading or hosting visitors, and describe the visual direction in plain terms. If you include reference images, annotate the feature you like rather than treating the whole image as a fixed specification. Mark essential requirements separately from preferences.
How much does a custom sofa cost in India?
There isn’t one fixed price for a custom sofa in India. The cost depends on the project’s size, design, materials and construction requirements, so a general estimate may not reflect your chosen brief. To make the cost discussion useful, define your preferred configuration and separate essential features from optional details. This helps relate the proposed design to your budget without relying on a price range that may not apply to your project.
How can I check whether a sofa will fit through my doorway?
Measure the doorway’s clear width and height, accounting for the door itself and nearby obstructions. Check the narrowest points along the route, including corridors, stair landings, lift entrances and turns where applicable. Compare these access measurements with the sofa’s overall dimensions, not just its seating area. A route sketch can show where turning space may be limited before the furniture plan is settled.
Should I choose a straight sofa or a sectional for my home?
Choose based on the room shape and how people use the seating. A straight sofa may suit a room where seating follows one wall or needs to leave a clear route beside it. A sectional may work for a corner arrangement or a household that prefers seats grouped together. In either case, consider how the configuration affects access to nearby furniture and the open floor area you want to retain.